1170 Liberty Bluff Road Greensboro, GA 30642
Listing Courtesy of: LAKE COUNTRY / Listed By: BECKY VOLANDT, Coldwell Banker Lake Oconee Realty/Lake Country - Contact:  USA: 706-467-3181

  1170 Liberty Bluff Road Greensboro, GA 30642

Coming Soon (1 Days)
$2,775,000 (USD)
5
BED
4.1
BATH
4,875
SQFT

Description

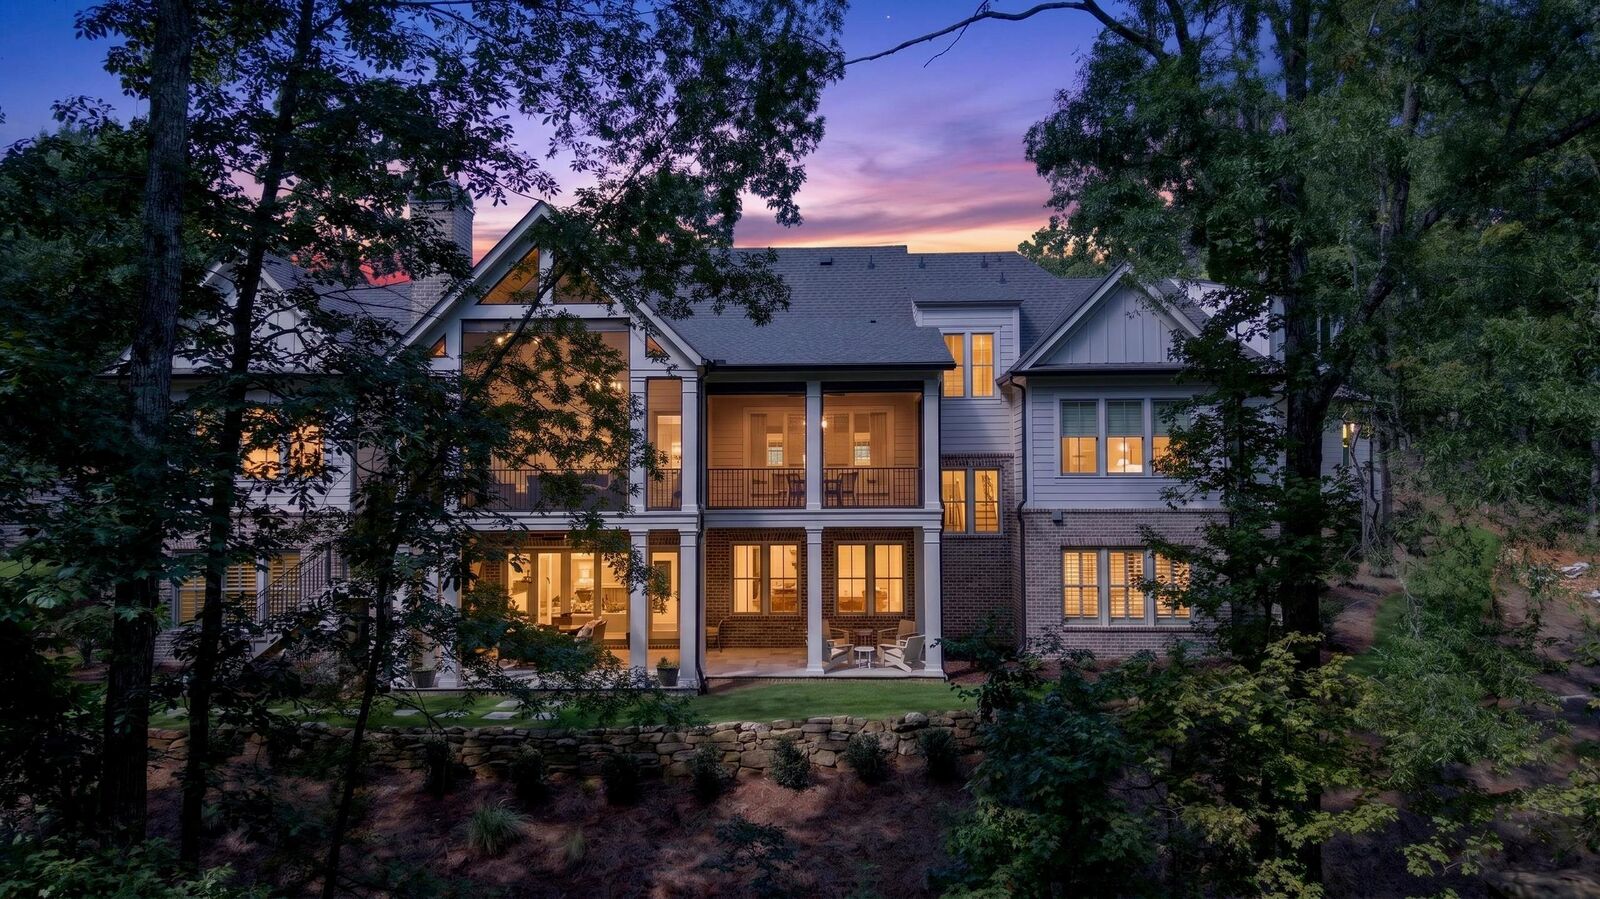
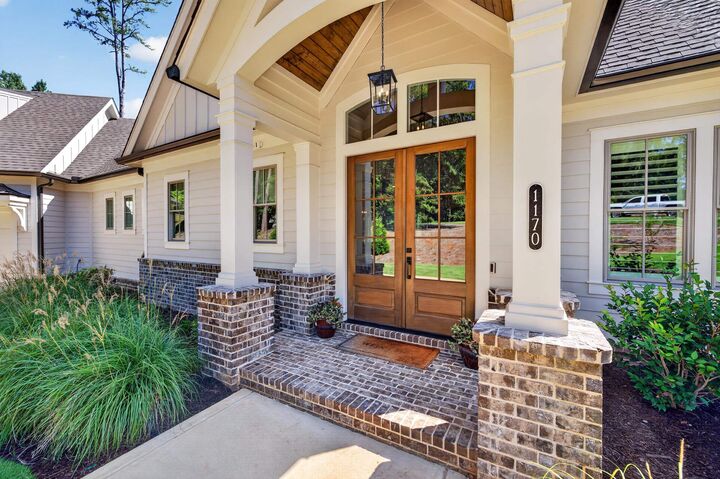
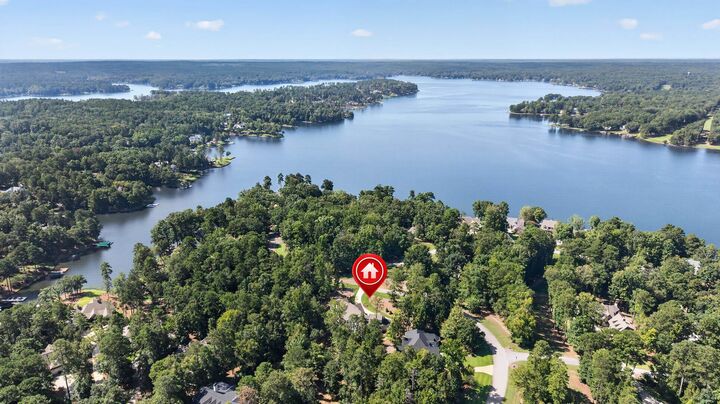
An elevated Reynolds Lake Oconee lifestyle awaits in this impeccably built 2025 like-new home, privately situated on just under an acre with lake access and a shared dock. Offering the rare combination of privacy, space and convenient access to the lake, this is a home designed for enjoying everything Lake Oconee has to offer-bring your boat, jet skis, kayaks and paddleboards and make the lake part of everyday life. Ideally located near Richland Pointe and just a short distance from The Tavern, the home offers both tranquility and convenience within Reynolds. Thoughtfully designed with exceptional finishes throughout, the main level features an inviting living area with vaulted ceiling and cast stone fireplace. The luxurious primary suite includes a spa-like bath with his-and-hers walk-in closets, floor-to-ceiling storage, freestanding soaking tub and frameless glass shower. The chefs kitchen is appointed with custom cabinetry, large island, quartzite countertops and backsplash, plaster-finished hood, and a Thermador 48-inch dual-fuel range and flush-mount paneled refrigerator. Pre-finished French white oak engineered flooring flows throughout the home, complemented by a custom walk-in pantry, beautifully appointed laundry room and elegant powder room. Elevated finishes added include Sonos system throughout the home, powered vinyls in the screen porch to provide comfort year round, plantation shutters, smart bidet toilets, elegant large format tile fireplace, bonus lower level second office, epoxy coated garage and exercise room flooring, 4 zone HVAC system with one dedicated to the primary bedroom, updated wet bar on lower level with ice maker and beverage center. The three-car garage adds exceptional functionality with an EV charging station and dedicated dog-washing station. Enjoy access to eight championship golf courses along with exceptional dining, fitness, tennis, pickleball, walking trails and an array of outdoor recreation in the gated community of Reynolds Lake Oconee. Reynolds membership available.

MLS #:
71665
Lot Size
0.97 acres
Type
Single-Family Home
Year Built
2025
Style
Craftsman Style
County
Greene County

Listed By

BECKY VOLANDT, Coldwell Banker Lake Oconee Realty/Lake Country, Contact: USA: 706-467-3181
Source
LAKE COUNTRY
Last checked Aug 27 2026 at 2:55 AM EDT
Bathroom Details
Interior Features
  • Bedroom Features :
  • Interior Features : Smoke Detector
  • Built-Ins
  • Gas Logs
  • Separate Shower
  • Vaulted Ceiling
  • Cathedral Ceilings
  • Multiple Fireplace
  • Pantry
  • Interior Features : Window Treatments
  • Chandelier
  • Walk-In Closet
  • Interior Features : Whole House Watersoftener
  • Closet System
  • Crown Moldings
  • Wet Bar
  • Island
  • Bidet
  • Interior Features : Primary on Main
Subdivision
  • Reynolds Lake Oconee
Lot Information
  • Wooded
Property Features
  • Fireplace: Yes
Flooring
  • Wood
Exterior Features
  • Roof: Asphalt/Comp Shingle
Utility Information
  • Sewer: Commercial System
  • Fuel: Propane
Garage
  • 3 Car Attached
Living Area
  • 4,875 sqft
Additional Information: Lake Oconee Realty/Lake Country | USA: 706-467-3181
Location
   
Calculate drive times to this property
 
Powered by INRIX® Drive Time

Powered by Walk Score®

Estimated Monthly Mortgage Payment

*Based on Fixed Interest Rate withe a 30 year term, principal and interest only

Listing price
Down payment
%
Interest rate
%
Mortgage calculator estimates are provided by Coldwell Banker Real Estate LLC and are intended for information use only. Your payments may be higher or lower and all loans are subject to credit approval.
Disclaimer: Square footage is based on information available to agent, including County records. Information has not been verified by agent and should be verified by buyer.
