

Listing Courtesy of: LAKE COUNTRY / Listed By: Nancy "NANCY" BRICE, Coldwell Banker Lake Oconee Realty/Lake Country - Contact: USA: 706-467-3181
1061 Hidden Hills Circle Greensboro, GA 30642
Active (3 Days)
$640,000 (USD)

MLS #:
72051
72051
Taxes
$3,080
$3,080
Lot Size
0.31 acres
0.31 acres
Type
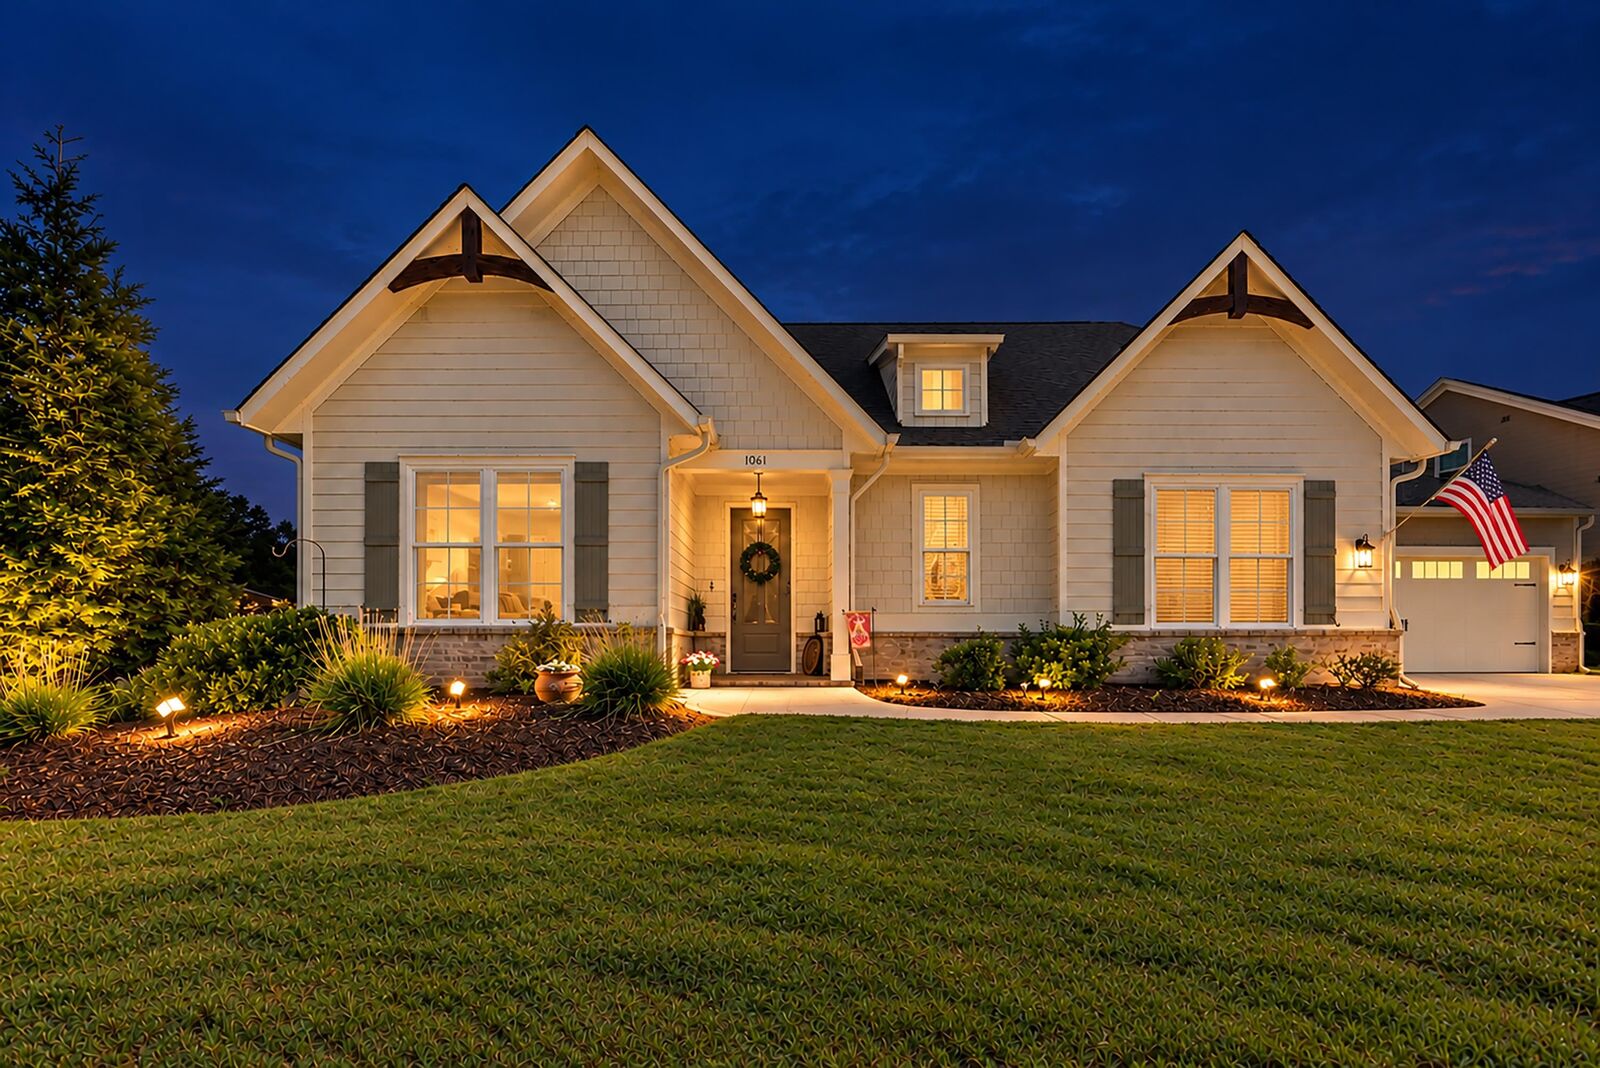
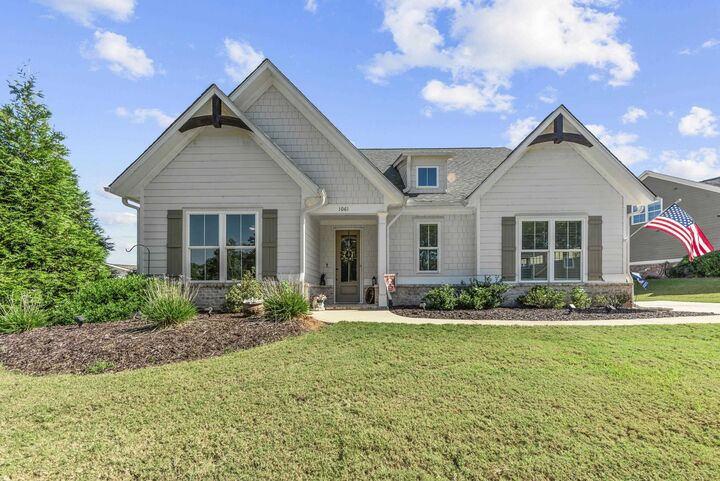
Single-Family Home
Single-Family Home
Year Built
2021
2021
Style
Craftsman Style, Ranch
Craftsman Style, Ranch
County
Greene County
Greene County
Listed By
Nancy "NANCY" BRICE, Coldwell Banker Lake Oconee Realty/Lake Country, Contact: USA: 706-467-3181
Source
LAKE COUNTRY
Last checked Oct 19 2026 at 8:33 PM EDT
LAKE COUNTRY
Last checked Oct 19 2026 at 8:33 PM EDT
Bathroom Details
Interior Features
- Bedroom Features :
- Interior Features : Smoke Detector
- Breakfast Bar
- Granite Countertops
- Separate Shower
- Vaulted Ceiling
- Cathedral Ceilings
- Pantry
- Walk-In Closet
- Prefab Fireplace
- Solid Surface Counters
- Interior Features : Whole House Watersoftener
- Closet System
- Crown Moldings
- Interior Features : Security System
- Island
- Wainscotting
- Coffered Ceiling
- Interior Features : Wheel Chair Access
- Interior Features : Primary on Main
Subdivision
- Harbor Club
Lot Information
- Level
Property Features
- Fireplace: Yes
Heating and Cooling
- Central Electric
- Heat Pump
Homeowners Association Information
- Dues: $3000
Flooring
- Tile
- Carpet
- Vinyl
Exterior Features
- Brick
- Hardy Board
- Roof: Asphalt/Comp Shingle
Utility Information
- Sewer: Commercial System
Garage
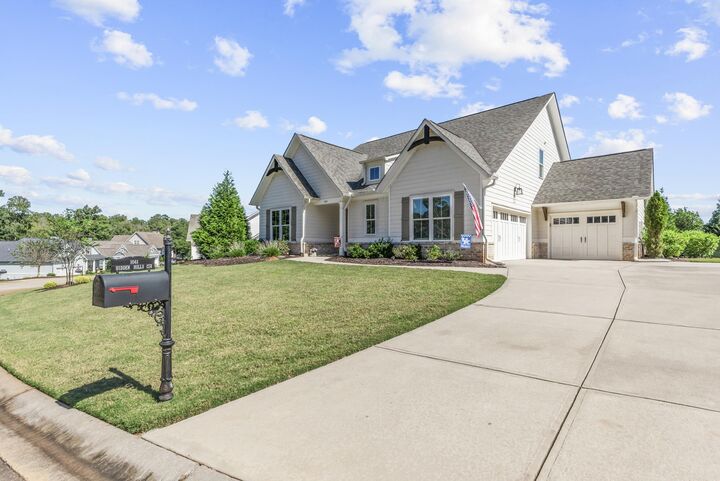
- 3 Car Attached
Stories
- 2 Story
Living Area
- 2,876 sqft
Additional Information: Lake Oconee Realty/Lake Country | USA: 706-467-3181
Location
Estimated Monthly Mortgage Payment
*Based on Fixed Interest Rate withe a 30 year term, principal and interest only
Listing price
Down payment
%
Interest rate
%Mortgage calculator estimates are provided by Coldwell Banker Real Estate LLC and are intended for information use only. Your payments may be higher or lower and all loans are subject to credit approval.
Disclaimer: Square footage is based on information available to agent, including County records. Information has not been verified by agent and should be verified by buyer.



Description